

Top

Healthcare Architecture

Park Hospital

Healthcare Architecture

Our Mission Statement

A hospital is judged by how quickly Emergency reaches the OT and how cleanly infection zones stay separated. At Renascent Consultants, design starts with clinical workflow, not the façade.

From multispecialty hospitals to NMC-compliant medical colleges, every project is planned around patient movement and compliance, with in-house structural and MEP engineering.

Healthcare Master Planning & Architecture
Structural & Medical Gas / MEP Engineering
NABH / NMC Statutory Compliance Planning

1500+ Projects Across India

Renascent Consultants has designed private and corporate hospitals and medical colleges with teaching hospitals across India for over 30 years.

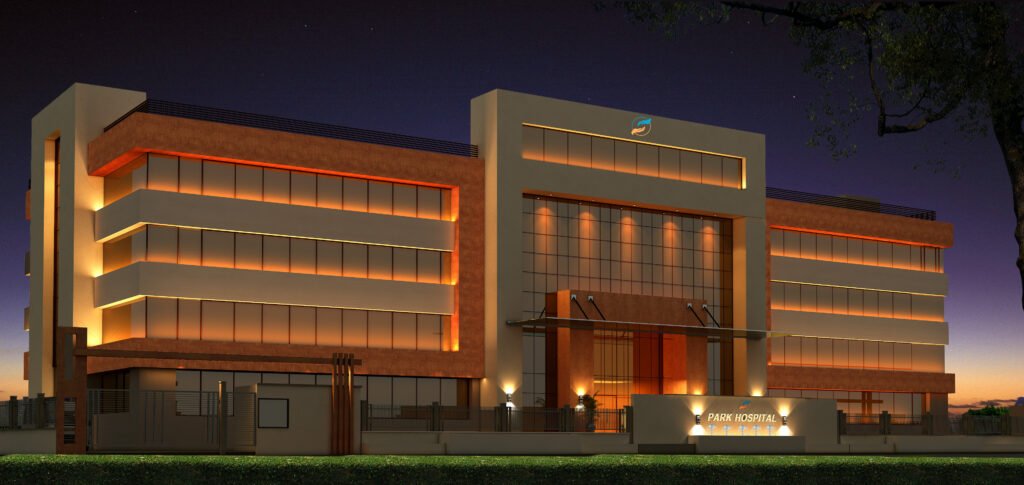
Park Hospital aerial view by Renascent Consultants Sai Sukhda Hospital by Renascent Consultants Paras Hospitals and Cancer Center by Renascent Consultants Signature Hospital aerial view by Renascent Consultants

Healthcare Architecture Services We Provide

Renascent Consultants designs private and corporate hospitals, medical colleges and teaching hospitals across Delhi NCR and India, with in-house structural and MEP engineering.

A Look Inside

Corridors, patient rooms and cabins designed for hygiene and comfort.

How Renascent Approaches Healthcare Architecture

Clinical Adjacency & Circulation
Emergency, Radiology and OT connect directly, without crossing public circulation.
Compliance & Future-Ready Design
NABH, NMC and AERB norms resolved at planning, with room to expand later.

Every project is led by one integrated team from concept to handover. Read our profile and philosophy.

Planning a Hospital or Medical College Project?

Share your brief for a proposal covering architecture, engineering and compliance.

Contact Us

Frequently Asked Questions

Renascent designs private and corporate hospitals, medical colleges with attached teaching hospitals, and diagnostic and specialty centres across Delhi NCR and India. This covers hospital master planning, structural and MEP engineering including medical gas and OT/ICU HVAC zoning, NABH and NMC compliance planning, and healthcare interiors — delivered as one integrated service.

Hospital architecture is planned around clinical adjacencies and statutory healthcare norms rather than space and form alone. Emergency, Radiology, Blood Bank and Operation Theatres need to connect directly without crossing public circulation, and decisions on medical gas routing, HVAC pressure zoning, and radiation shielding are taken at the planning stage, not fixed later.

Yes. Medical college and teaching hospital campuses are planned to NMC infrastructure norms, integrating academic blocks, hostels, and the attached teaching hospital as a single connected campus rather than separate buildings joined later.

Yes. Architecture and structural plus MEP engineering are delivered as a single integrated service, produced and coordinated in-house. This matters most on hospitals, where service routing and structural spans often conflict — resolving them at drawing stage reduces rework and construction delays.

Yes, this is planned from the concept stage. Departments are laid out with defined expansion directions and shell space, so a hospital can add beds, OTs, or specialty blocks later without shutting down existing operations.

Call +91 98919 62202 or email info@renascent.co.in to share your project brief. The team typically reviews scale, location, and approval route before proposing a scope of work and fee structure.