

about us
Renascent Consultants is an architecture firm in Delhi. We make buildings that look nice and work well. We are good at making hospitals, schools and office buildings.
We have done over 60 million feet of projects. We have worked with over 150 clients. Most of our clients come back to us for work.
Our team knows that every project is different. We plan carefully. Work precisely. We make sure everything goes smoothly from start to finish.
What makes us different is that we do architecture and engineering together. This helps us avoid mistakes and make sure our buildings work well.
We are one of the architecture firms in Delhi. We make buildings that’re modern and useful.


Bakul Chandra
Founding Partner & Mentor

Varun Agarwal
Co-Founder and Director

Dushyant Kumar
Co-Founder and Director

Parul Agarwal
Co-Founder and Director


Expertise
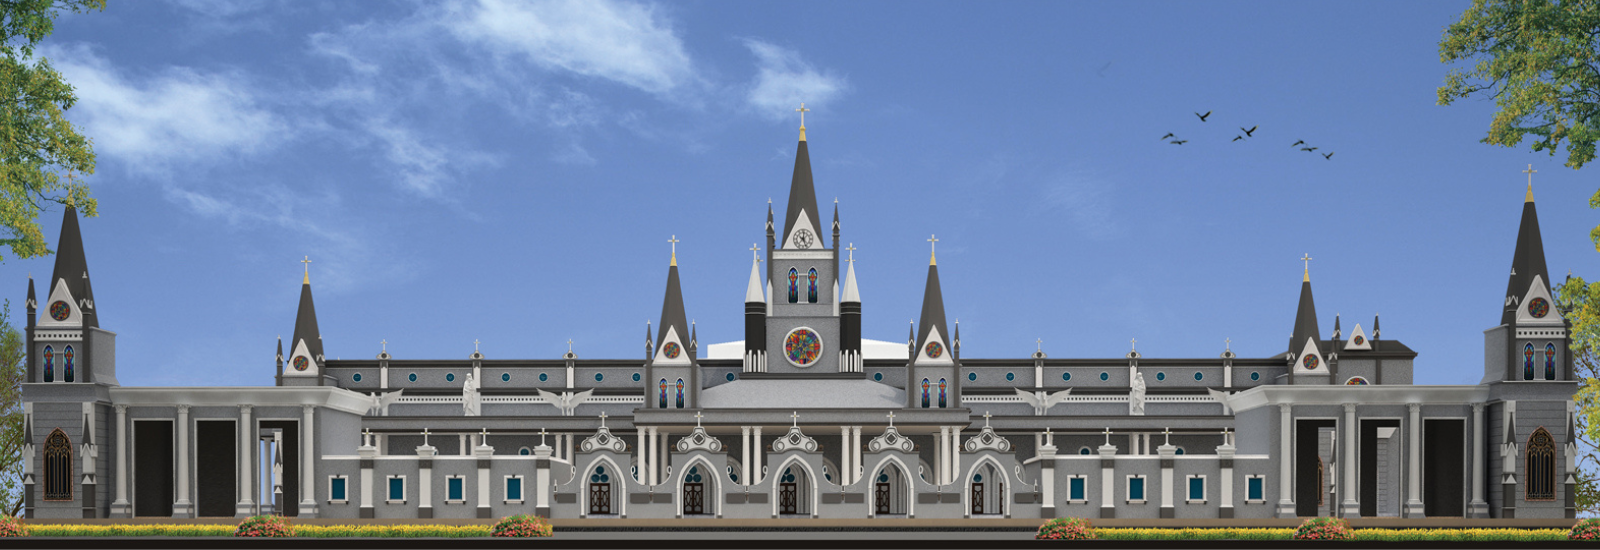
The firm brings extensive multidisciplinary expertise across Healthcare, Medical Education, University Campuses, Industrial Buildings, Residential Townships, and Hospitality & Commercial Architecture. With a strong focus on functionality, efficiency and design excellence, we have executed projects of varying scale and complexity across these sectors, backed by close coordination between our architecture and engineering teams from day one.




















Frequently Asked Questions
Answers to what clients most often ask before starting a healthcare, institutional or residential project with us.
What services does Renascent Consultants offer?
Renascent Consultants offers four integrated services: architecture, structural and MEP engineering, interior design, and master planning and landscape design. All four disciplines operate under one roof, which removes coordination gaps between consultants and keeps design intent intact from concept through construction.
The firm applies these services across healthcare, medical education, institutional, industrial, residential, hospitality and commercial projects in Delhi NCR and across India. Browse completed work on our projects page.
What is healthcare architecture and why is it important?
Healthcare architecture is the specialised design of hospitals, medical colleges, diagnostic centres and clinical facilities around clinical workflow, infection control, patient movement and regulatory compliance. It differs from general architecture because the building itself directly affects treatment outcomes, staff efficiency and operating cost.
Poor hospital planning creates long staff walking distances and cross-contamination risk between clean and soiled zones. Good healthcare architecture separates patient, staff, visitor and service circulation, plans for future expansion, and reduces energy and manpower costs over the building's lifecycle — themes we explore further in our piece on sustainable hospital design.
How is a hospital architect different from a general architect?
A hospital architect designs around clinical adjacencies and statutory healthcare norms, while a general architect designs primarily around space, form and user comfort. Hospital design requires knowledge of departmental relationships — for example, Emergency must connect directly to Radiology, Blood Bank and Operation Theatres without crossing public circulation, a perspective we unpack in What a Hospital Architect Sees.
It also requires working knowledge of NABH standards, NMC requirements for teaching hospitals, medical gas pipeline systems, HVAC pressure zoning for OTs and ICUs, radiation shielding, and biomedical waste routing. See our detailed hospital architect guide for Delhi NCR for more on this.
Do you provide integrated architecture and engineering services?
Yes. Renascent delivers architecture and structural plus MEP engineering as a single integrated service rather than separate appointments. Architectural, structural, electrical, plumbing, HVAC and medical gas drawings are produced and coordinated in-house, a workflow explained in why MEP design matters in building projects.
This matters most on hospitals and campuses, where service routing and structural spans often conflict. Resolving them at drawing stage instead of on site reduces rework, revision cycles and construction delays.
How long does it take to design a hospital or medical college?
Design timelines depend on scale and approval routes. As a broad indicator, a mid-sized private hospital typically takes around 4–8 months from concept to tender-ready drawings, while a medical college with a teaching hospital usually takes 10–18 months because of NMC compliance and phased campus planning.
The design timeline runs alongside statutory approvals. Renascent shares a stage-wise schedule — concept, schematic, statutory drawings, GFC and tender documentation — at the time of appointment. See how this played out on the Graphic Era Hospital project.
How are architectural consultancy fees calculated in India?
Architectural consultancy fees in India are usually charged as a percentage of the total project construction cost, and the industry range generally falls between 3% and 8% depending on scope, complexity and services included. Healthcare projects sit at the higher end because of the engineering coordination and compliance work involved.
Fees vary based on whether the appointment covers architecture only or full integrated services with engineering, interiors and site supervision. Share your project brief for a scope-based fee proposal, or check what past clients say on our testimonials page.
What approvals are required to build a hospital in Delhi NCR?
A hospital project in Delhi NCR typically requires building plan sanction from the local municipal or development authority, Fire NOC from the state fire service, pollution control board consent for establishment and operation, and health department registration under the applicable nursing home or clinical establishment rules — mapped in detail in our Delhi hospital design challenges article.
Larger projects may additionally need environmental clearance, airport height clearance, lift and electrical inspectorate approvals, and AERB registration for radiology installations. Requirements differ across Delhi, Gurugram, Noida and Ghaziabad, so the approval path should be mapped before the concept stage. Our certifications page lists the standards we design to.