


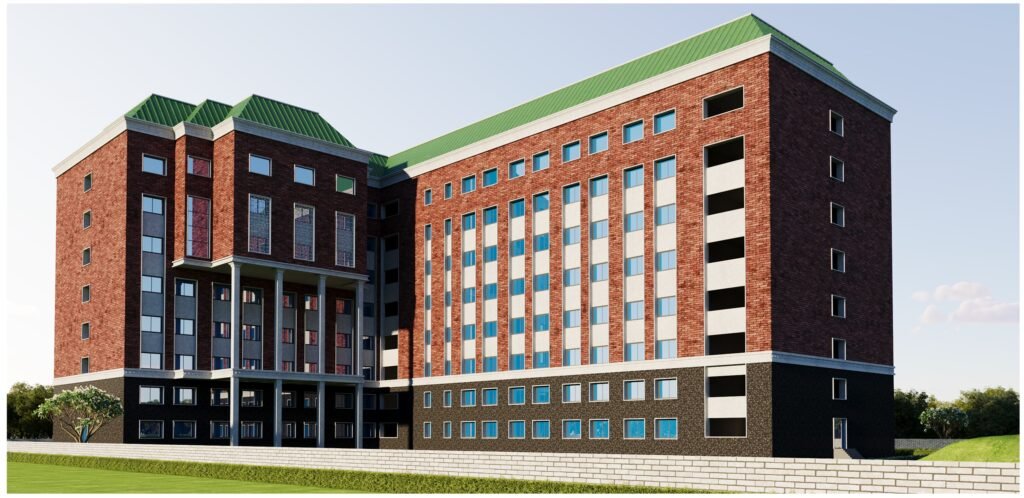
Education Architecture
Our Mission Statement
A university campus is not judged by its clock tower — it is judged by how a first-year student finds their department without asking twice, how a 2,000-seat amphitheatre clears in under four minutes, and how a hill campus survives its own gradient. At Renascent Consultants, education architecture starts with how a campus gets used every single day, not how it renders.
From single academic blocks and dental colleges to full residential university campuses across the hills of Uttarakhand and the plains of Bihar and Uttar Pradesh, every project is planned around movement between departments, daylight into classrooms and labs, and phased construction that lets an institution keep running while it grows.


1500+ Projects Across India
Renascent Consultants has designed university and institutional campuses and medical and dental colleges with teaching blocks across Uttarakhand, Bihar and Uttar Pradesh for over 30 years, working directly with trusts, societies, and university managements from concept to GFC.


Education Architecture Services We Provide
Renascent Consultants designs universities and institutional campuses, medical and dental colleges with teaching blocks, and hostel and residential campus infrastructure across Uttarakhand, Bihar and Uttar Pradesh. Every education project is planned around student and faculty movement, daylight and ventilation into classrooms and labs, and statutory compliance, then resolved through in-house structural and MEP engineering so services and structure never conflict on site.
Inside the Learning Spaces
Beyond the façade, every amphitheatre, innovation lab and lecture hall is detailed for daylight, acoustics and everyday academic use.


How Renascent Approaches Education Architecture
Renascent Consultants has been designing university and institutional campuses across Uttarakhand, Bihar and Uttar Pradesh for over three decades, and every education project is led by the same integrated team across architecture, engineering, and interiors — so a campus's academic intent survives from concept drawing to handover. That approach is set out in more detail on the firm's profile and philosophy page.
Featured Education Projects
A selection of universities, hill campuses, and medical colleges designed by Renascent Consultants. See the complete portfolio under university & institutional campuses and medical & dental colleges.
Planning a University or Institutional Campus?
Share your project brief with our team for a scope-based proposal covering architecture, engineering, and compliance planning together.
Contact Us