Top
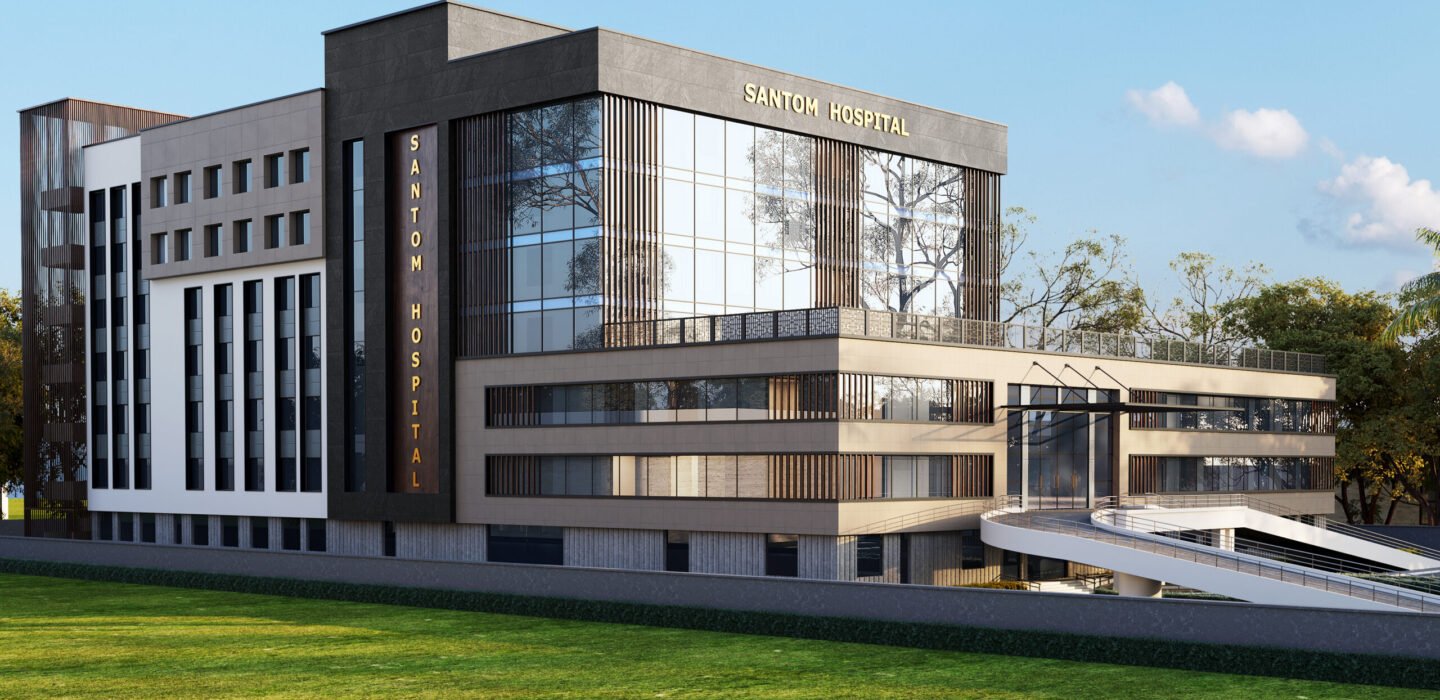
Santom Hospital

OUR MISSION STATEMENT

Renascent Consultants has delivered architecture and design across Delhi NCR and the rest of India for more than two decades, with a strong focus on hospitals, medical colleges, campuses, and commercial spaces.

The team designs for how a space will actually be used. Every project starts with the site and the people who will work and move through it, not with a fixed style. From the first sketch to handover, the priority stays the same: practical, well-planned buildings that are easy to run and still hold up years later.
Architecture
0
Interior Design
0
Construction
0

1500+ PROJECTS
ALL OVER THE INDIA

The team believes in creating spaces that age gracefully;

where functionality, sustainability, and aesthetics coexist seamlessly. From first sketches to final execution, the focus remains on meaningful design that responds to real needs and stands the test of time.
Architecture & Design Services We Provide

Renascent Consultants works across eight core project types: healthcare (medical colleges, teaching hospitals, and private hospitals), university and institutional campuses, industrial facilities, hospitality and commercial buildings, residential projects, auditoriums, and public and semi-public spaces. Architecture, interior design, and construction support are handled as one connected process rather than separate vendors, which is why the same team stays on a project from the first site visit through handover.

Healthcare architecture
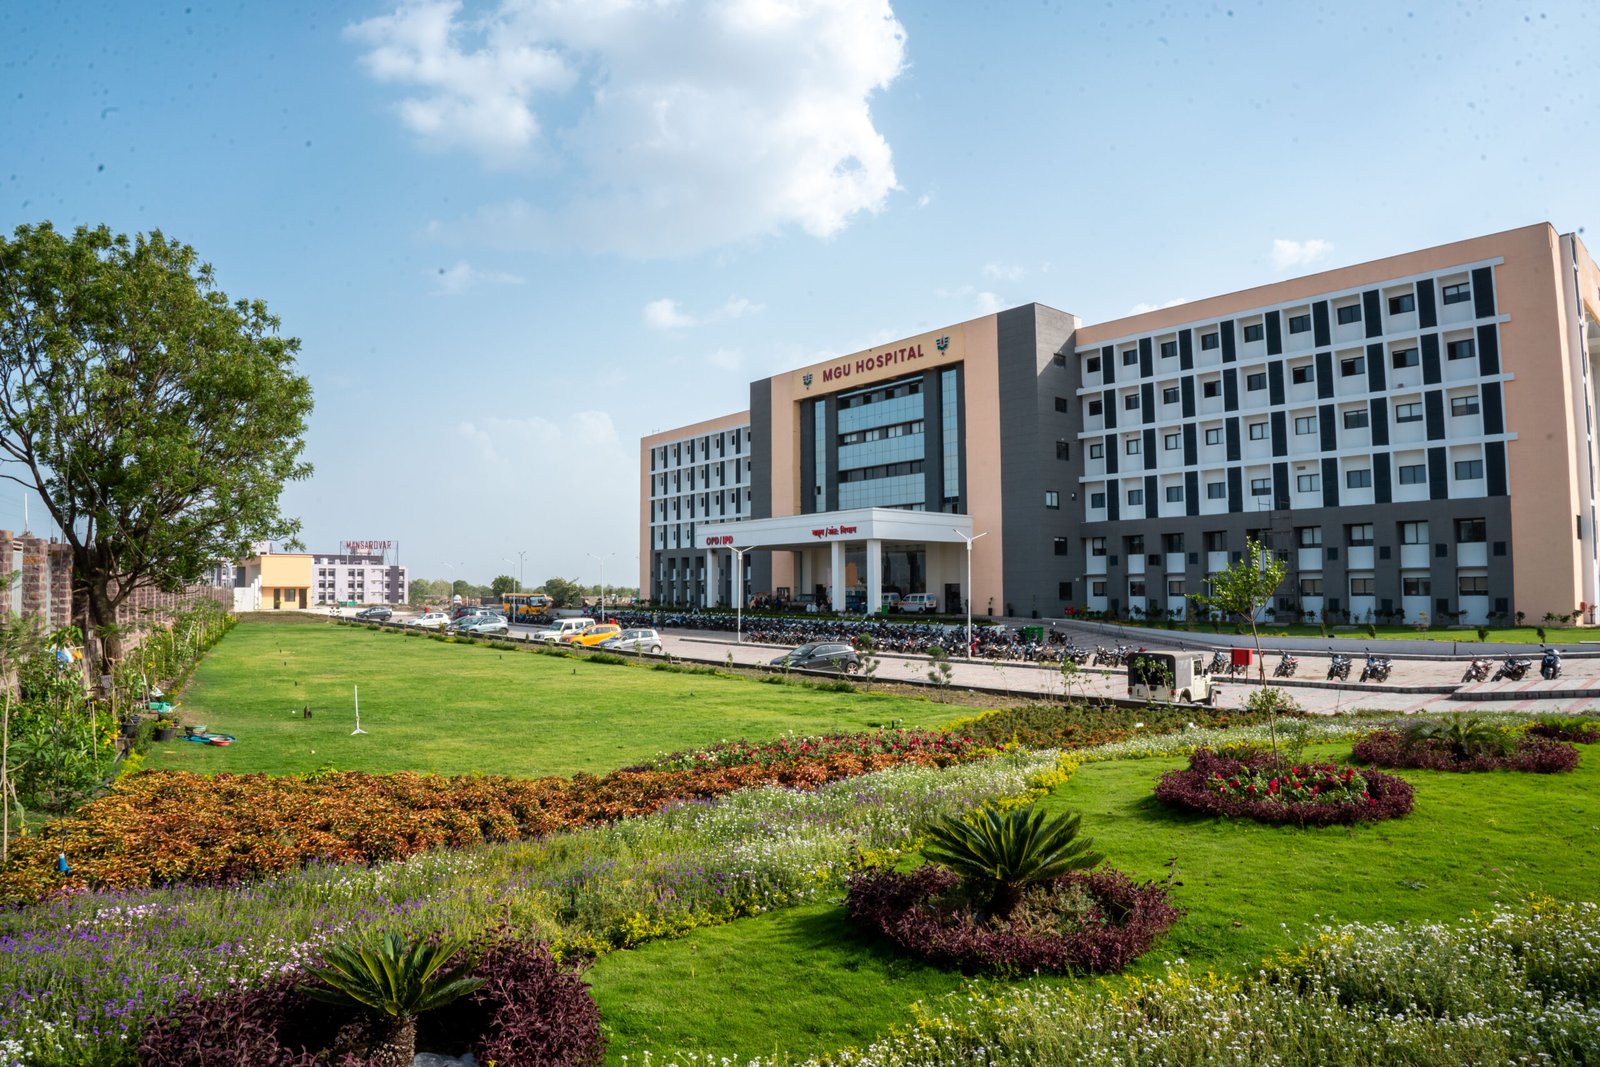
Teaching hospitals, medical colleges, private and corporate hospital buildings
Institutional design
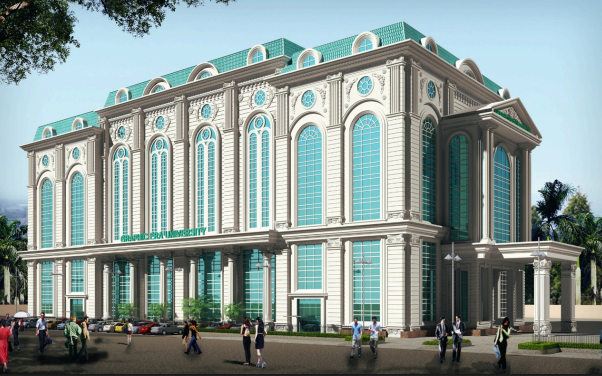
University campuses and educational infrastructure
Industrial
Factory and facility planning
Hospitality & commercial
Hotels, retail, and office buildings
Residential
Individual and multi-unit housing
Auditoriums & public spaces
Civic and semi-public infrastructure

How Renascent Approaches an Architecture Project

30%
Planning First
Site analysis, zoning checks, and planning against how the building will actually be used — before a single wall is drawn.
70%
Design & Detailing
Layouts, structural coordination, and construction-ready drawings, with interior design built into the same process from the start.

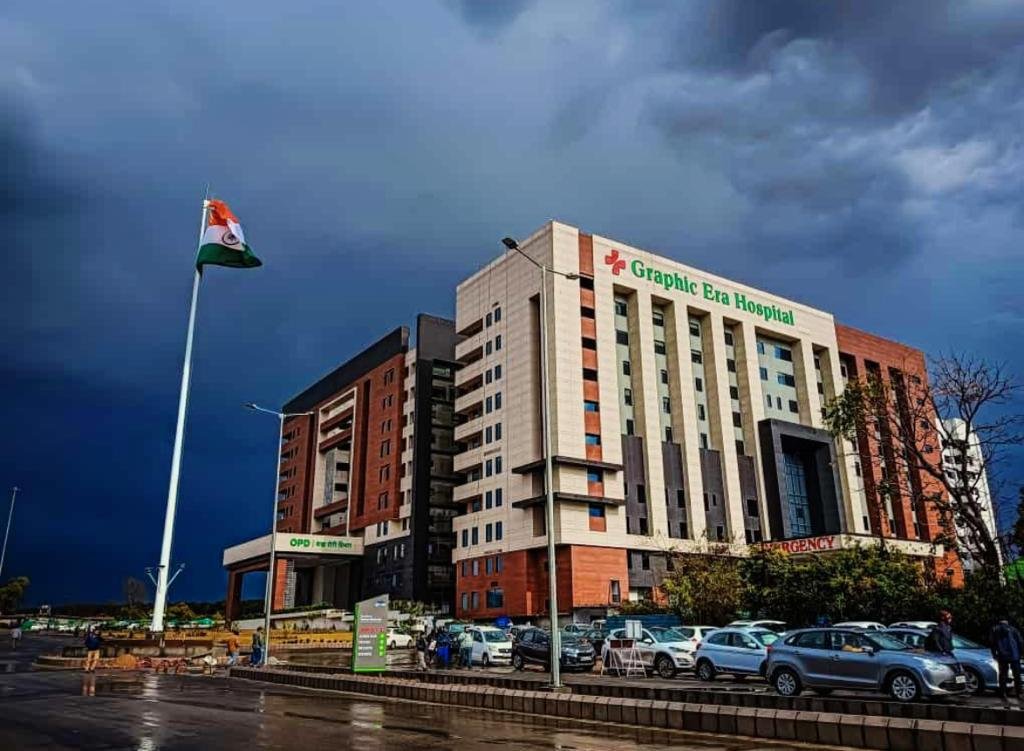

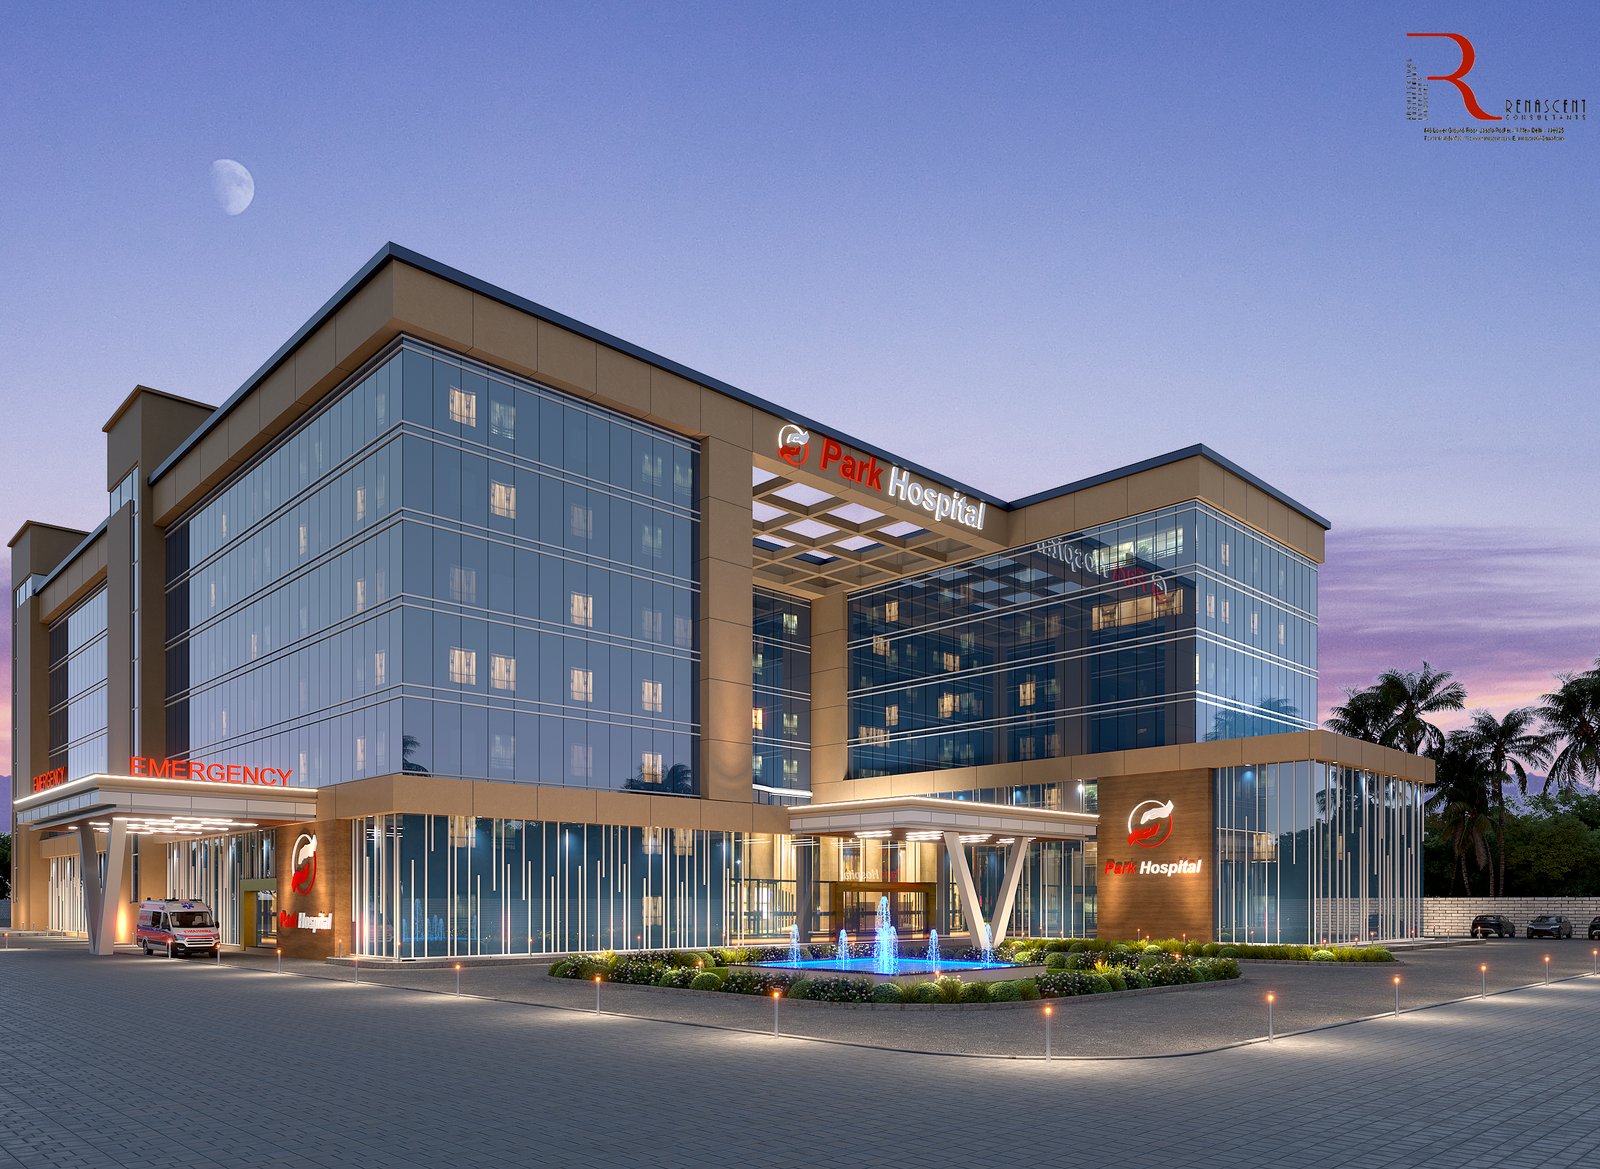
For hospitals and medical colleges specifically, planning starts with patient and staff movement — how a department actually runs day to day — before the building form is decided. That sequence is why Renascent's healthcare projects, including Santom Hospital and Park Hospital, are built around clinical workflow rather than a standard commercial layout adapted for medical use.

Frequently Asked Questions

Renascent Consultants designs hospitals, medical colleges, university campuses, industrial facilities, hospitality and commercial buildings, residential projects, auditoriums, and public spaces. The firm handles the full scope from urban planning and sustainable design through construction drawings, with architecture, interior design, and construction support delivered as one coordinated service rather than separate handoffs.

Yes. Healthcare is Renascent's strongest practice area, covering medical college campuses, teaching hospitals, and private and corporate hospital buildings. Projects like Santom Hospital and Park Hospital reflect two decades of designing for clinical workflow and patient movement, rather than treating a hospital as a standard commercial building type.

The firm is based in Jasola, New Delhi, and has completed more than 1500 projects across Delhi NCR and the rest of India. Renascent takes on institutional, healthcare, and commercial projects nationwide, not only within the NCR region.

Timelines depend on project type and scale — a hospital or campus runs considerably longer than a standalone commercial building. The process moves through site analysis, planning, and design development before construction drawings, so an accurate schedule is set after the first site and brief discussion rather than quoted generically upfront.

Every project starts with the site and the people who will use it, not a fixed style. The team moves from site analysis and planning (roughly 30% of the work) into architectural design and detailing (around 70%), carrying that through to construction-ready drawings and handover, with interior design built into the same process.

Call +91 98919 62202 or email info@renascent.co.in to arrange an initial discussion about your site and requirements. The team typically reviews the brief, studies the site, and follows up with a proposed scope before design work begins.