

Top

Education Architecture

UNIVERSITY DEHARDUN

Our Mission Statement

A university campus is not judged by its clock tower — it is judged by how a first-year student finds their department without asking twice, how a 2,000-seat amphitheatre clears in under four minutes, and how a hill campus survives its own gradient. At Renascent Consultants, education architecture starts with how a campus gets used every single day, not how it renders.

From single academic blocks and dental colleges to full residential university campuses across the hills of Uttarakhand and the plains of Bihar and Uttar Pradesh, every project is planned around movement between departments, daylight into classrooms and labs, and phased construction that lets an institution keep running while it grows.

Campus Master Planning & Architecture
Structural & MEP Engineering
NMC / DCI & UGC Statutory Compliance

1500+ Projects Across India

Renascent Consultants has designed university and institutional campuses and medical and dental colleges with teaching blocks across Uttarakhand, Bihar and Uttar Pradesh for over 30 years, working directly with trusts, societies, and university managements from concept to GFC.

Education Architecture Services We Provide

Renascent Consultants designs universities and institutional campuses, medical and dental colleges with teaching blocks, and hostel and residential campus infrastructure across Uttarakhand, Bihar and Uttar Pradesh. Every education project is planned around student and faculty movement, daylight and ventilation into classrooms and labs, and statutory compliance, then resolved through in-house structural and MEP engineering so services and structure never conflict on site.

University & campus master planning
Departments, hostels, and shared facilities planned as one connected campus, not separate buildings added over time
Academic block & classroom design
Classrooms, labs and faculty wings laid out for daylight, cross-ventilation and short walking distances between departments
Hostel & residential campus planning
Student housing blocks planned with mess, common rooms and security in mind, separate from academic circulation
Medical & dental college infrastructure
Clinical simulation labs, dental chair bays and teaching hospital adjacency planned to NMC and DCI infrastructure norms
Auditoriums & shared learning spaces
Amphitheatres, seminar halls and innovation labs designed with clear sightlines and fast evacuation timing
Hill-site & sloped campus engineering
Terraced foundations, retaining structures and stepped circulation for campuses built into hill terrain

Inside the Learning Spaces

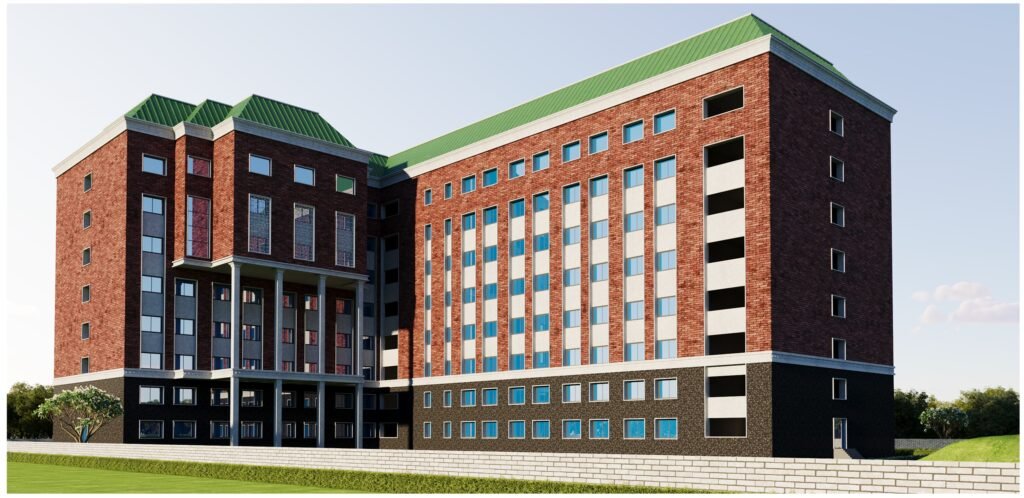
Beyond the façade, every amphitheatre, innovation lab and lecture hall is detailed for daylight, acoustics and everyday academic use.

How Renascent Approaches Education Architecture

Movement & Daylight First
Every layout starts with how students actually move between classes — departments, labs and libraries are placed to shorten walking distances, and classrooms are oriented for daylight before anything else is decided.
Compliance & Phased Campus Growth
UGC, NMC and DCI infrastructure norms are resolved at the planning stage, and campuses are laid out in phases so a new block, hostel or auditorium can be added later without disrupting classes already in session.

Renascent Consultants has been designing university and institutional campuses across Uttarakhand, Bihar and Uttar Pradesh for over three decades, and every education project is led by the same integrated team across architecture, engineering, and interiors — so a campus's academic intent survives from concept drawing to handover. That approach is set out in more detail on the firm's profile and philosophy page.

Planning a University or Institutional Campus?

Share your project brief with our team for a scope-based proposal covering architecture, engineering, and compliance planning together.

Contact Us

Frequently Asked Questions

Renascent designs university and institutional campuses, medical and dental colleges with attached teaching blocks, and hostel and residential campus infrastructure across Uttarakhand, Bihar and Uttar Pradesh. This covers campus master planning, academic block and classroom design, structural and MEP engineering, and NMC or DCI infrastructure compliance — delivered as one integrated service.

A single building is planned around one function. A campus is planned around movement between many of them — departments, hostels, libraries and auditoriums all need short walking distances, shared services, and a phasing sequence that lets construction happen without shutting down classes already running. That planning layer doesn't exist on a standalone building.

Yes. Graphic Era Hill University's Bhimtal campus is one example — hill-site campuses need terraced foundations, retaining structures, and stepped circulation that a flat-site campus never has to account for, and this is planned into the layout from the first site drawing rather than adjusted for later.

Yes. Dental colleges such as Sharda University's Dental College in Greater Noida are planned around clinical chair-bay counts, simulation lab ratios, and teaching hospital adjacency required under National Medical Commission and Dental Council infrastructure norms, resolved at the concept stage alongside structural and MEP engineering.

Yes, this is planned from the concept stage. Academic blocks, hostels and shared facilities are laid out with defined directions for growth, so a university can add a new department, hostel wing or auditorium later without disrupting classes or hostel life already in progress.

Call +91 98919 62202 or email info@renascent.co.in to share your project brief. The team typically reviews site, scale, and approval route before proposing a scope of work and fee structure.