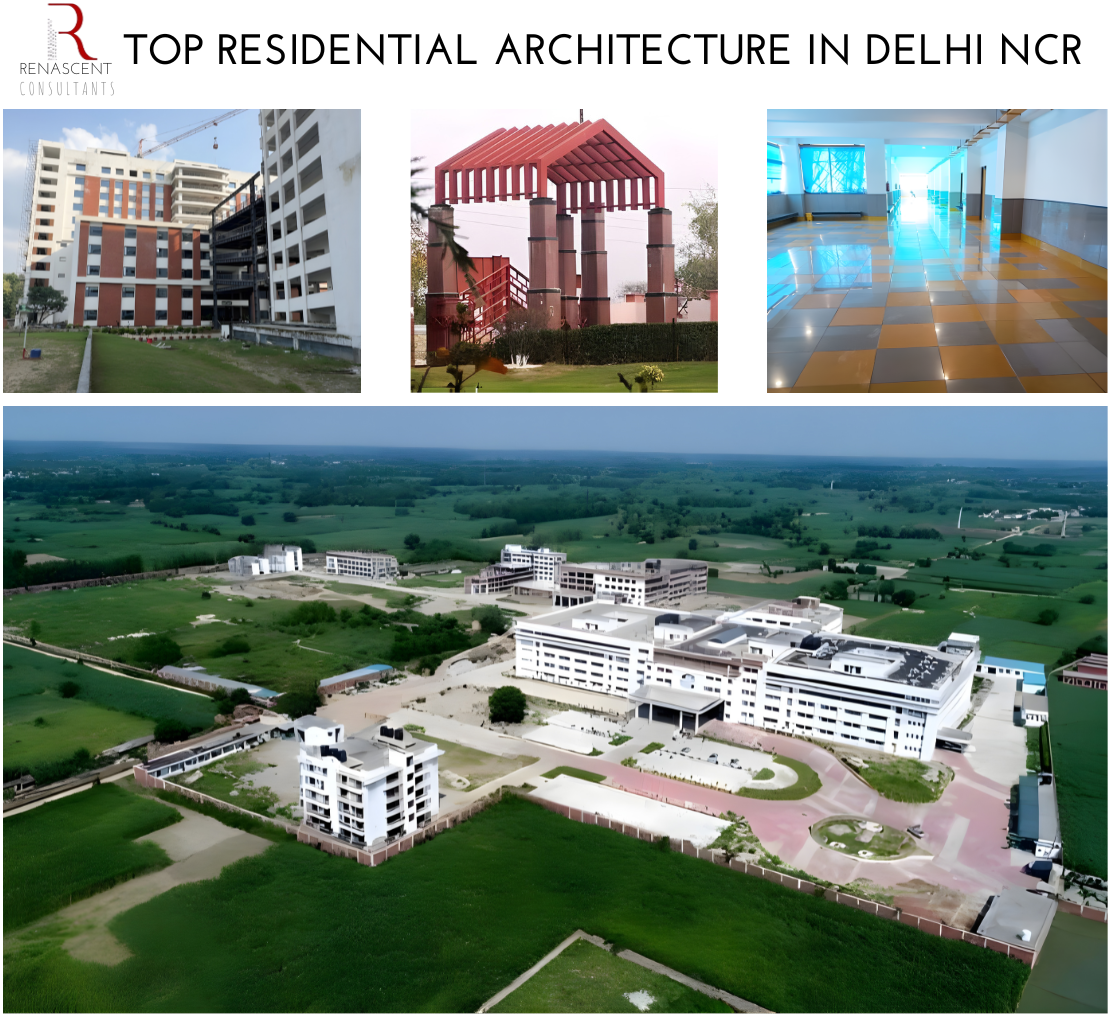
Top Residential Architecture in Delhi NCR
Introduction
Delhi NCR is not a single kind of city. It is Noida high-rises and Gurgaon golf-course villas and Faridabad row houses and Dwarka apartments — all coexisting within thirty kilometres of each other. Designing homes across this range requires architects who understand the region’s pace, its climate, its building culture, and the genuine variety of how people here want to live. Renascent Consultants has been doing that work for over 30 years, and residential architecture in Delhi NCR sits at the centre of it.
This piece covers what shapes good residential design in this region, what Renascent Consultants brings to that work, and what homeowners should actually be asking their architects before a project begins.
Our Philosophy: Homes Designed Around People
Most architects will tell you they put the client first. What that means in practice varies enormously. For us, it means the brief comes before the design — not as a formality, but as the actual foundation of the project.
Before a line is drawn, we spend real time understanding how a family moves through a house. Who wakes up earliest and needs quiet access to a kitchen? Do the kids need to be seen from the living room or given their own wing? Is there a parent moving in, and what does that mean for accessibility over the next decade? These are not abstract questions — the answers decide room adjacencies, ceiling heights, circulation, and light. A house that looks right in renderings but fights against how its residents actually live is a failed project, whatever the photographs say.
Residential architecture in Delhi NCR has to work practically. The climate is punishing — hot summers, monsoon humidity, cold winters. Good design addresses this through the building itself, not just through air conditioning. Orientation, shading, ventilation, and material choice are the first line of response.
The Essence of Our Residential Architecture
Three things define the way Renascent Consultants approaches residential projects.
The first is the relationship between form and function. A house that photographs beautifully but is awkward to clean, poorly ventilated, and full of wasted corners has failed at the fundamental job. Every design decision we make connects back to how the space will actually be used.
The second is the question of sustainability. Not as a marketing claim, but as a genuine constraint we design within. Buildings in Delhi NCR will be occupied for decades. The decisions made now about insulation, passive cooling, water management, and materials will determine running costs and comfort for as long as the building stands. We take those decisions seriously.
The third is the relationship between a home and its neighbourhood. Even in dense urban settings, houses can create a sense of belonging rather than isolation — through the way a boundary wall handles the street, how a terrace relates to neighbours, how natural light reaches interior spaces without sacrificing privacy. Renascent Consultants designs with all three of these in mind from the first conversation.
Integrating Sustainability in Every Home
Sustainable home design is not one thing. It is a set of decisions made across the design process — from site orientation in the earliest stage to the specification of finishes at the end.
In residential architecture across Delhi NCR, passive cooling is underused. Buildings are positioned to maximise views or plot coverage rather than to manage solar gain and cross-ventilation. The result is homes that are uncomfortably hot for six months of the year and depend entirely on mechanical cooling to be habitable. We design around the climate rather than against it — and the difference in running costs and comfort is substantial.
Materials matter in two ways: embodied carbon in construction, and thermal performance over the building’s life. Fly ash bricks, locally sourced stone, and recycled steel all reduce the environmental cost of building. Well-insulated walls and roofs reduce the energy cost of occupying the building. Both matter, and both can be achieved without significant premium over conventional construction if they are planned from the start.
Rainwater harvesting, low-flow fixtures, and greywater recycling are straightforward to build into a new home. They are much harder to retrofit later. We include them as standard in every residential project we design.
Designing for the Delhi NCR Lifestyle
Residential architecture in Delhi NCR covers an unusually wide range. A South Delhi bungalow renovation, a Noida sector apartment, a Gurugram villa, and a Greater Noida plotted development all involve fundamentally different briefs, budgets, plot conditions, and client expectations. There is no single template.
What holds across all of them is the importance of understanding the site and the people before making any design decisions. A plot in a dense urban sector needs a different strategy for light, ventilation, and privacy than a farmhouse plot with open ground on three sides. A family with young children needs different circulation logic than a couple approaching retirement. Renascent Consultants brings 30 years of Delhi NCR residential experience to these variables — not just design skill, but accumulated knowledge of what works here.
The region also has specific regulatory and construction realities. Floor area ratio limits, setback rules, and building height restrictions shape what is possible on any given plot. Working within these constraints intelligently — rather than fighting them or ignoring them until late in the process — is part of what separates good architects from the rest.
Also Read: 7 Sustainable Architecture Trends Transforming India in 2026
From Vision to Reality: Our Design Process
The process at Renascent Consultants runs in four stages, and each one is genuinely distinct rather than a formality.
Discovery is the first stage — extended conversations about how the client lives, what has worked and not worked in their current home, what the brief requires in terms of rooms and relationships, and what the non-negotiables are. This takes more time than most clients expect, and it is where most of the important decisions are actually made.
Conceptualisation translates that brief into spatial ideas. Not finished layouts, but options — different ways of organising the home that address the brief in different ways. We present these as diagrams and sketches rather than polished renders, because the conversation at this stage should be about relationships and logic, not finishes.
Design development refines the chosen direction into detailed drawings — plans, sections, material palettes, structural coordination, MEP integration. This is where the design becomes something a contractor can price and build.
Execution involves site presence, coordination across contractors and consultants, and the ongoing decisions that arise during construction. We stay involved through this stage because a design that is not supervised during construction is not fully implemented.
Modern Design, Rooted in Emotion
There is a version of modern residential architecture that mistakes emptiness for elegance. Minimal surfaces, no storage, nowhere to put anything, a house that works as a showroom and struggles as a home. That is not what we do.
The houses Renascent Consultants designs are modern in the sense that they address contemporary needs — flexible spaces, good acoustic separation between zones, integration of technology without relying on it, outdoor areas that extend the usable area of the home rather than sitting unused. They are rooted in emotion in the sense that they are designed to generate specific feelings: calm in bedrooms, warmth in living areas, energy in workspaces, delight in unexpected moments of light or view.
Natural light and ventilation are the primary tools. Material warmth — the difference between a floor that feels cold and one that feels welcoming — is addressed through specification. Spatial transitions between rooms are designed to feel intentional rather than accidental. The outdoor connection, through a terrace, courtyard, or garden, is treated as part of the house rather than an afterthought.
Technology Meets Design
Building Information Modelling has changed how residential projects are coordinated. Structural, mechanical, and electrical systems can be checked against each other in the model before construction begins, which eliminates a significant proportion of on-site conflicts and delays. We use BIM on all projects of meaningful scale.
Visualisation tools let clients see their homes before a brick is laid. This is genuinely useful for decisions about materials, light, and space — but it is not a substitute for design skill or site experience. The model is a tool; the judgement comes from the architects.
Smart home systems — lighting control, climate management, security, appliance integration — are increasingly standard client requests. We integrate these at the design stage so the infrastructure is built in rather than retrofitted, which is both cheaper and cleaner.
Also Read: The Transformation of Healthcare Architecture in India
Why Choose Renascent Consultants
Renascent Consultants has been practising architecture in India for over 30 years. Residential work in Delhi NCR is a significant part of that portfolio, alongside healthcare, institutional, and commercial projects. The cross-sector experience matters in residential design — the discipline of healthcare planning, where every square metre has a functional purpose, sharpens residential design considerably.
Clients come back to Renascent Consultants for four reasons. The first is that the design genuinely responds to their brief rather than imposing a house-type on them. The second is that the process is legible — clients understand what is happening at each stage and why. The third is that construction supervision means the design is actually built as designed. The fourth is that the houses function well after occupation, which is the real test of residential architecture.
Our Broader Vision
Residential architecture is one part of what Renascent Consultants does, but the philosophy that runs through it — spaces designed around how people actually live, built to last, respectful of their environment — runs through every project type. A hospital ward, a university classroom, and a family home all benefit from the same underlying discipline: understand the people, understand the place, design accordingly.
The residential projects in Delhi NCR are where that philosophy is most directly visible, because the feedback is immediate. People live in the homes we design every day. The measure of success is not a project photograph — it is whether the house works for the family twenty years after completion.
Conclusion
Residential architecture in Delhi NCR is genuinely varied — in scale, in budget, in site condition, in client need. The firms that navigate that variety well are those that bring both technical competence and the patience to understand what a specific family in a specific place actually requires.
Renascent Consultants has been doing that work for over two decades. If you are considering a residential project in Delhi, Noida, Gurgaon, or the wider NCR region, the conversation starts at info@renascent.co.in or +91 9891962202.
.
Frequently Asked Questions

Renascent Consultants
Renascent Consultants is a multidisciplinary architecture, planning, and strategic advisory firm focused on healthcare, institutional, commercial, and sustainable infrastructure projects across India. Known for combining design intelligence with operational thinking, the firm delivers future-ready environments that prioritise functionality, efficiency, human experience, and long-term value through systems-led architectural solutions.