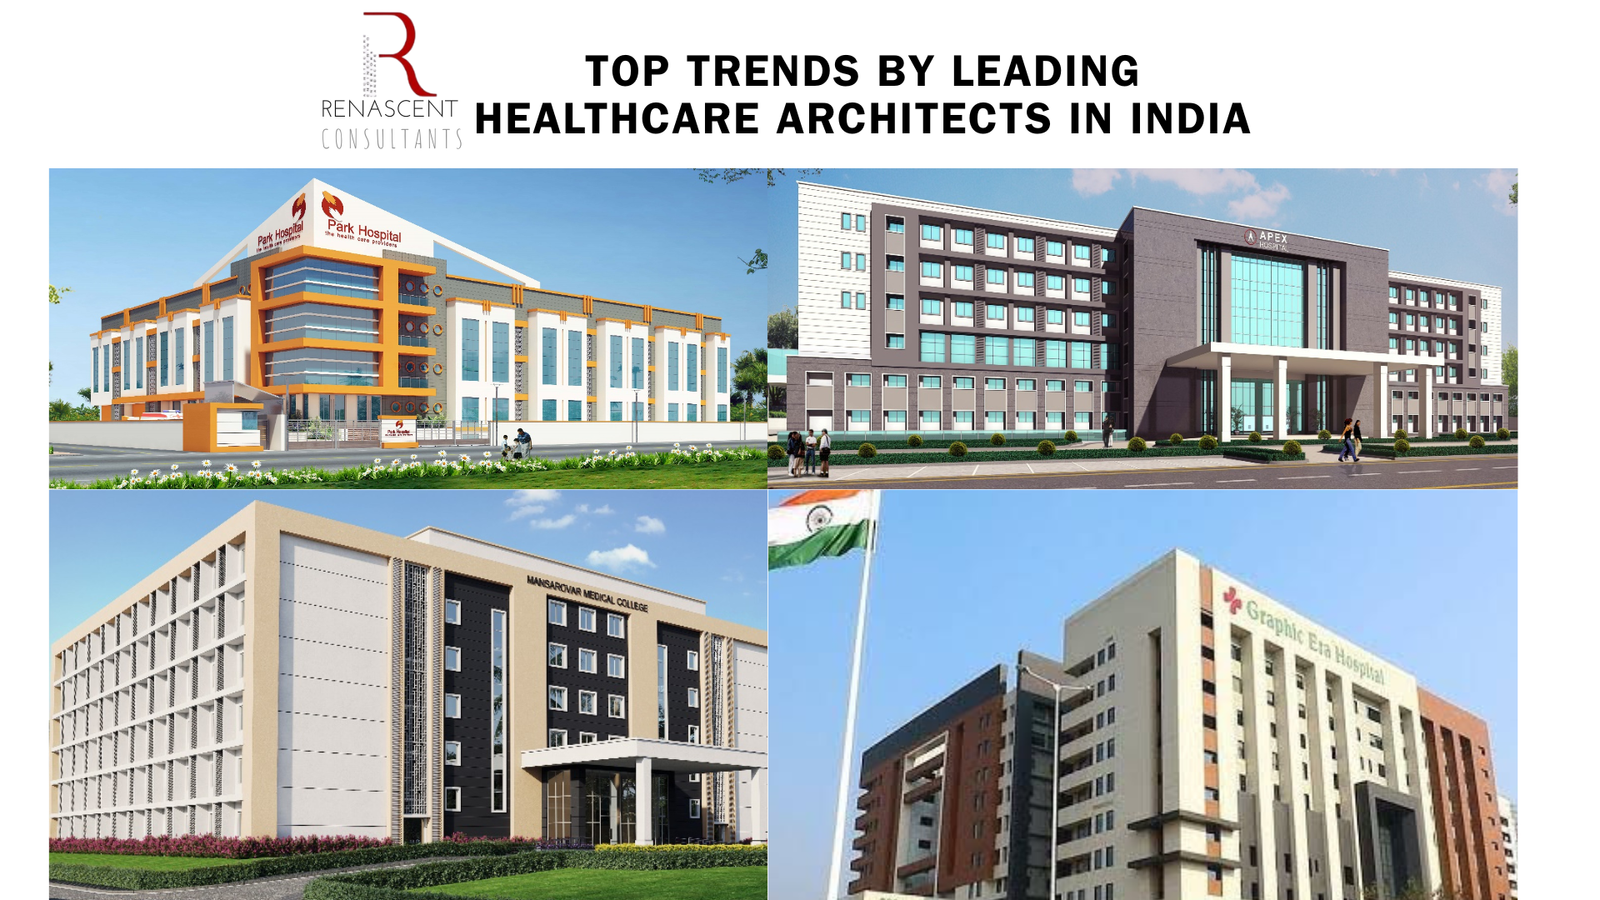
Top Trends by Leading Healthcare Architects in India
Introduction
Indian hospitals have changed faster in the last decade than in the previous five combined. The drivers are not mysterious — a larger middle class with higher expectations, a post-pandemic sharpening of hygiene and infection-control standards, and a genuine shift in how healthcare providers think about the patient experience. Hospitals that were adequate ten years ago are now visibly inadequate.
The architects driving this change are not just responding to client briefs. The best healthcare architects in India are shaping what those briefs look like — pushing hospital operators to think about wayfinding, daylighting, staff workflow, and long-term adaptability before they think about floor tiles and paint colours. Renascent Consultants has been part of that shift for over 30 years, delivering healthcare projects that work as buildings and function as hospitals.
This piece covers the trends that are actually changing how hospitals get designed and built in India — not aspirational concepts, but approaches that are showing up in real projects.
Best Trends in Hospital Planning and Design
1. Patient-Centric Design
The shift to patient-centric design is genuinely significant, but it is worth being specific about what it means in practice. It means designing for the patient’s route through the building, not the institution’s internal logic. It means the layout of a ward considers how far a patient walks to a bathroom at 3am, not just how efficiently nurses can observe beds. It means waiting areas have natural light and a view of something other than a corridor wall.
Private recovery rooms have become standard in new hospital construction, replacing the multi-bed wards that defined Indian hospital design for decades. Family accommodation within or adjacent to wards is increasingly expected, particularly in paediatric and oncology facilities. Healing gardens — outdoor spaces accessible to patients who are not bed-bound — are making their way into urban hospital projects where land allows.
Evidence-based design research has given architects and hospital administrators a common language for these decisions. There is now a substantial body of evidence that natural light reduces recovery time, that acoustic privacy reduces patient anxiety, and that wayfinding clarity reduces staff time spent giving directions. These are design choices with measurable clinical outcomes.
2. Wellness-Oriented Spaces
A hospital that makes people feel worse before treatment begins is a design failure. That sounds obvious, but it is surprisingly common. Windowless waiting rooms, fluorescent lighting, hard plastic seating, and the ambient smell of disinfectant are not inevitable features of a healthcare facility — they are design defaults that nobody has bothered to question.
Wellness-oriented design questions them. Renascent Consultants integrates natural light as a primary design material rather than an afterthought. Biophilic elements — plants, water, views of greenery — are specified where they are genuinely accessible to patients rather than decorating executive lobbies. Meditation and quiet zones give families and long-stay patients somewhere to decompress.
The evidence for these approaches is solid. Access to nature and natural light has documented effects on recovery speed, pain tolerance, and patient-reported satisfaction. Staff working in well-designed environments show lower burnout rates. The clinical case for wellness-oriented design is no longer soft — it shows up in outcomes data.
Also Read: How to Choose the Best Hospital Architect in Delhi for Your Project
3. Integration of Advanced Technology
Technology in hospitals divides into two categories: the clinical technology that treats patients, and the operational technology that runs the building. Both are changing rapidly, and both create architectural challenges.
On the clinical side, robotic surgery, advanced imaging systems, and smart ICUs all require specific structural, electrical, and spatial provisions. A room designed for current MRI technology will be inadequate for the next generation if the architect has not planned for future equipment footprints and power requirements. Healthcare architects in India who work at the leading edge of the sector are designing for equipment that does not exist yet.
On the operational side, IoT-enabled building management systems, digital wayfinding, automated pharmacy logistics, and touchless access control are becoming standard in new hospitals. These systems require integrated planning — cabling runs, server rooms, and control points that are designed in from the start rather than retrofitted. Renascent Consultants builds technology infrastructure into the design brief from day one, ensuring that the building can support the hospital’s digital ambitions without expensive retrofitting later.
4. Sustainability in Design
Healthcare facilities are among the highest energy-consuming building types. A large hospital runs continuously, 24 hours a day, 365 days a year, with critical systems that cannot be switched off. The operational carbon footprint of a poorly designed hospital over its 30 to 50 year life is substantial.
Sustainable healthcare design addresses this through the envelope first — insulation, glazing performance, shading — to reduce the base load before mechanical systems are specified. Passive ventilation strategies, where clinically appropriate, reduce dependence on energy-intensive HVAC. Solar power is increasingly viable at hospital scale in India given the irradiation levels across most of the country.
Renascent Consultants designs to GRIHA and LEED standards where project briefs require certification, and applies the underlying principles on all projects regardless of certification. Water conservation through rainwater harvesting and greywater recycling is standard. Material specification avoids high-embodied-carbon options where local alternatives exist. The goal is not a certification plaque — it is a building that costs less to run and contributes less to the environmental load on the surrounding city.
5. Safety and Infection Control
The pandemic made visible what infection control specialists had been saying for years: most Indian hospitals were not designed with transmission pathways in mind. Staff, patients, and visitors shared corridors. Clean and contaminated flows crossed. Ventilation systems recirculated air between zones. These were not unique failures — they reflected design conventions that prioritised other things.
Post-2020, infection control is a first-order design requirement rather than a regulatory checklist. Separate entry and exit flows for patients, staff, and visitors are being built into new hospital layouts. Negative pressure rooms and dedicated isolation wards are specified as standard rather than exception. Antimicrobial surfaces and touchless fixtures — doors, taps, dispensers — are specified across clinical zones.
Air quality deserves specific attention. HEPA filtration and controlled ventilation with appropriate air-change rates per hour are now expected in all clinical spaces. Renascent Consultants’ healthcare projects are designed around these requirements, with infection control reviewed at every stage of the design process rather than addressed at the end.
Also Read: What Are the Biggest Challenges in Hospital Design in Delhi Today?
6. Optimal Space Utilization
Urban hospital sites in India are expensive and constrained. Designing a hospital that fits within a tight urban footprint without compromising clinical function requires genuine spatial intelligence — not just fitting rooms onto a floor plate, but understanding how patients, staff, and supplies move through a building across a 24-hour cycle.
Modular design allows clinical spaces to adapt over time. An outpatient consultation zone that converts to a vaccination centre during a public health campaign, or an inpatient ward that reconfigures for a different acuity level, are not architectural novelties — they are rational responses to the uncertainty of healthcare demand. Renascent Consultants designs for flexibility as a standard feature, not an optional upgrade.
Zoning is the other critical tool. Clean and contaminated zones, public and restricted areas, emergency and elective flows — the spatial separation of these is what allows a hospital to operate safely and efficiently. Poor zoning is one of the most common and most expensive design errors in healthcare architecture. Getting it right requires both healthcare design experience and detailed operational knowledge.
7. Enhanced Accessibility and Wayfinding
A hospital where patients cannot find their way independently is a hospital that wastes staff time and generates patient anxiety. Wayfinding is a design discipline, not a signage exercise. It starts with the spatial logic of the building — whether the layout is legible from the entrance, whether key destinations are visible or signposted at every decision point, whether the movement from admission to ward to discharge follows a logical sequence.
Color-coded zones, clear floor-level signage, digital directories at key decision points, and staff positioned at transition points where the route is ambiguous are all part of a functional wayfinding system. Barrier-free design — ramp gradients, corridor widths, door openings, toilet specifications — is a regulatory requirement, but the best healthcare architects in India treat it as a design quality rather than a compliance exercise.
Renascent Consultants integrates wayfinding analysis into the design process from the schematic stage, testing routes for patients with limited mobility, patients who do not read English, and first-time visitors who have no prior knowledge of the facility.
Shaping the Future of Healthcare Design
The trends above are not predictions — they are current practice in the better healthcare projects being delivered across India right now. The gap between leading practice and average practice in Indian hospital design is still wide, which means there is significant room for improvement and significant value in getting it right.
The hospitals that will serve India’s population well over the next 30 years are the ones being designed today with patient outcomes, staff efficiency, long-term adaptability, and environmental responsibility built into the brief from the start. Renascent Consultants brings that perspective to every healthcare project it takes on — from master planning and concept design through to construction supervision and post-occupancy review.
Healthcare architecture in India is no longer a specialist backwater. It is one of the most demanding and consequential branches of the discipline. The architects who do it well are combining clinical knowledge, technical rigour, and genuine design intelligence. If you are planning a new hospital or a significant upgrade to an existing facility, the quality of the architectural team is one of the most consequential decisions you will make. Contact Renascent Consultants at info@renascent.co.in or +91 9891962202.
Frequently Asked Questions

Renascent Consultants
Renascent Consultants is a multidisciplinary architecture, planning, and strategic advisory firm focused on healthcare, institutional, commercial, and sustainable infrastructure projects across India. Known for combining design intelligence with operational thinking, the firm delivers future-ready environments that prioritise functionality, efficiency, human experience, and long-term value through systems-led architectural solutions.