


Top

Medical College Architecture

Medical Collage

Our Mission Statement

A medical college is not one building — it is a dissection hall, a skill lab, a 300-bed teaching hospital and a hostel block that all have to open together, function together, and pass the same NMC inspection. At Renascent Consultants, medical college architecture starts with the seat-to-bed ratio and the inspection checklist, not the elevation.

From standalone basic science blocks to full MBBS campuses with an attached teaching hospital, every project is planned around NMC's Minimum Standard Requirements (MSR), phased construction that lets intake grow year on year, and clinical adjacencies that examiners actually check on inspection day.

Teaching Hospital & Campus Master Planning
Structural & MEP Engineering
NMC MSR Statutory Compliance

Medical Colleges & Teaching Hospitals

Renascent Consultants designs medical colleges and dental colleges with attached teaching hospitals across North India, planning basic science blocks, clinical departments and student hostels as one campus rather than buildings added on over separate inspection cycles. Our hospital design work feeds directly into how a teaching hospital's clinical wings are planned.

Renascent Consultants medical and institutional campus courtyard design

Medical College Architecture Services We Provide

Renascent Consultants designs MBBS and dental medical colleges with attached teaching hospitals against NMC's Minimum Standard Requirements (MSR) — the bed-to-seat ratios, department list, and infrastructure checklist that decide whether a college passes its LOP and renewal inspections. Every project is resolved through in-house structural and MEP engineering, so the medical gas lines, HVAC pressure zoning and services in the teaching hospital block are coordinated with the architecture from day one, not bolted on after.

Teaching hospital & clinical block planning
Bed strength, department list and unit sizes planned against NMC's seat-to-bed norms before a single elevation is drawn
Anatomy, dissection & basic science labs
Dissection halls, museum, and pre-clinical labs laid out for ventilation, cadaver storage flow and inspection-day compliance
Skill lab & OSCE centre design
Simulation stations, mannequin bays and OSCE circuit rooms planned to current NMC skill-lab requirements
Lecture theatre & amphitheatre design
Tiered lecture halls sized for full-batch intake, with sightlines, acoustics and evacuation timing built in
Hostel, mess & residential campus planning
Student and resident-doctor housing planned with mess, common rooms and security separate from academic circulation
NMC MSR compliance & inspection documentation
Drawings, area statements and department layouts prepared in the format NMC assessors expect at LOP and renewal visits

How Renascent Approaches Medical College Architecture

Seat-to-Bed Ratio First
NMC's MSR ties every clinical department's size and bed count directly to your sanctioned seats. We size the teaching hospital, OPD block and each clinical department against that ratio before planning a single classroom, so the campus is built to pass inspection, not redesigned after a shortfall is flagged.
Phased Campus Growth
Most medical colleges grow their intake in stages — an LOP, then renewal, then permanent recognition. We phase basic science blocks, the hospital, and later super-speciality wings so each stage is inspection-ready on its own, without disrupting departments already running.

Renascent Consultants has designed medical and dental colleges with attached teaching hospitals across North India, and every project is led by the same integrated team across architecture, engineering and interiors — so a college's compliance intent survives from concept drawing through to the assessor's visit. That approach is set out in more detail on the firm's profile and philosophy page.

Featured Medical College Projects

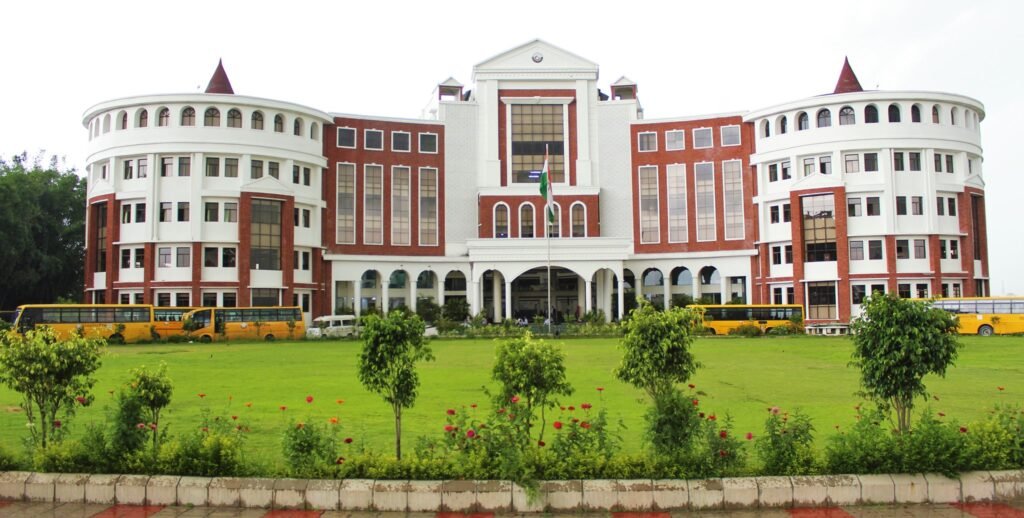
Sharda University Dental College is one of several medical and dental campuses designed by Renascent Consultants. See the complete portfolio under medical & dental colleges, including the Apex Hospital teaching block, Mirzapur and Graphic Era Hospital, Dehradun.

Planning a Medical College or Teaching Hospital?

Share your seat intake and site brief with our team for a scope-based proposal covering architecture, engineering, and NMC compliance planning together.

Contact Us

FAQ

Frequently Asked Questions

Answers to what trusts, societies and university managements most often ask before starting a medical or dental college project with us.

Medical college architecture plans an academic campus — dissection halls, skill labs, lecture theatres and hostels — around an attached teaching hospital, all sized against NMC's Minimum Standard Requirements (MSR) for your sanctioned seats. A standalone hospital is designed around patient flow and NABH compliance alone; a medical college has to satisfy both hospital-side clinical planning and NMC's academic infrastructure norms in the same building.

Get more on how our hospital architecture work feeds into teaching hospital planning, or see our full medical education portfolio.

Bed strength is tied directly to your sanctioned seat intake under NMC's Minimum Standard Requirements, and the exact ratio depends on the course level. A standalone postgraduate institute, for example, must maintain at least 220 functional beds under the current PG MSR, with mandatory departments including Biochemistry, Pathology, Microbiology and Radio-Diagnosis. Undergraduate MBBS colleges follow a separate MSR scaled to their approved intake.

Because these ratios are amended periodically, we confirm the current MSR figures against your specific seat intake and course level before finalising the teaching hospital's bed count — share your intake details and we'll work it through with you.

A dissection hall needs high-volume mechanical ventilation to clear formalin fumes, dedicated cadaver storage and preservation rooms, washdown-friendly flooring, and enough table spacing for batch size — all points an NMC inspector checks directly. A skill lab needs separate mannequin and simulation stations, an OSCE circuit with examiner sightlines, and services (power, medical gas mock points) run for realistic clinical simulation rather than actual patient care.

These spaces are planned early in the project because they drive floor-to-floor heights and HVAC loads that affect the rest of the academic block — see our approach on the medical college architecture page above.

Yes. Renascent prepares architectural drawings, area statements and department-wise layouts in the format NMC assessors expect at Letter of Permission (LOP) and renewal inspections, working alongside your college's compliance team rather than in place of it. This includes checking that department sizes, bed counts and equipment areas match your current seat sanction before drawings are finalised.

Because NMC's MSR is amended periodically — the PG MSR bed and department requirements were most recently revised in 2026 — we verify the applicable norms against the notification in force at the time of your project, rather than working off older figures.

A full medical college campus with an attached teaching hospital typically runs 10–18 months from concept to tender-ready, statutory drawings, longer than a standalone hospital of similar size because of the added academic infrastructure and NMC documentation cycle. Timelines shift with intake size, site terrain and how many phases the sanctioning body has approved.

We share a stage-wise schedule — concept, schematic, statutory drawings, and GFC — at appointment, and phase the campus so each stage can pass inspection on its own. See how this played out on projects in our medical education portfolio.

Yes, and phasing is usually necessary — most colleges grow their sanctioned intake in stages (LOP, renewal, then permanent recognition), each requiring additional beds, departments or hostel capacity. We plan the master layout up front so a new clinical wing, super-speciality department or hostel block can be added later without routing construction traffic through departments that are already running classes or treating patients.

This is the same phased-growth principle we apply across university and institutional campuses generally, adapted to NMC's specific seat-increase cycle.

Beyond NMC's Letter of Permission and MSR compliance, a medical college campus typically needs building plan sanction from the local development authority, Fire NOC, pollution control board consent for the attached hospital, AERB registration for radiology installations, and biomedical waste authorisation — largely the same statutory path as a standalone hospital, mapped in our hospital design challenges article, plus the university or state health department affiliations specific to running an academic programme.

Because these run on parallel timelines, mapping the full approval path before the concept stage avoids rework later. Share your project brief and we can walk through the sequence for your state and course level.