Renascent Consultants is an Architecture, Engineering, Town Planning and Interior Design consultancy firm delivering integrated Architecture, Engineering, Interiors and Master Planning & Landscape services across the following project verticals.
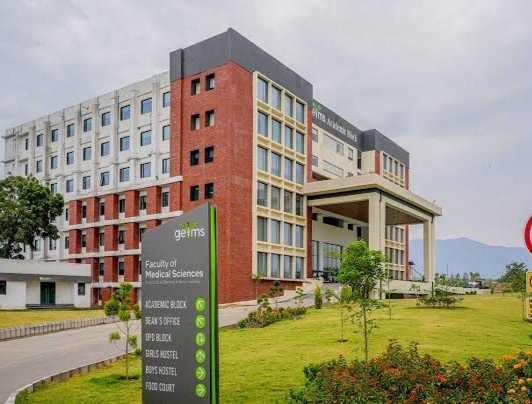 Medical College & Teaching Hospital
Medical college campuses and attached teaching hospitals planned around NMC norms, clinical adjacencies and phased expansion.
View Projects →
Medical College & Teaching Hospital
Medical college campuses and attached teaching hospitals planned around NMC norms, clinical adjacencies and phased expansion.
View Projects →
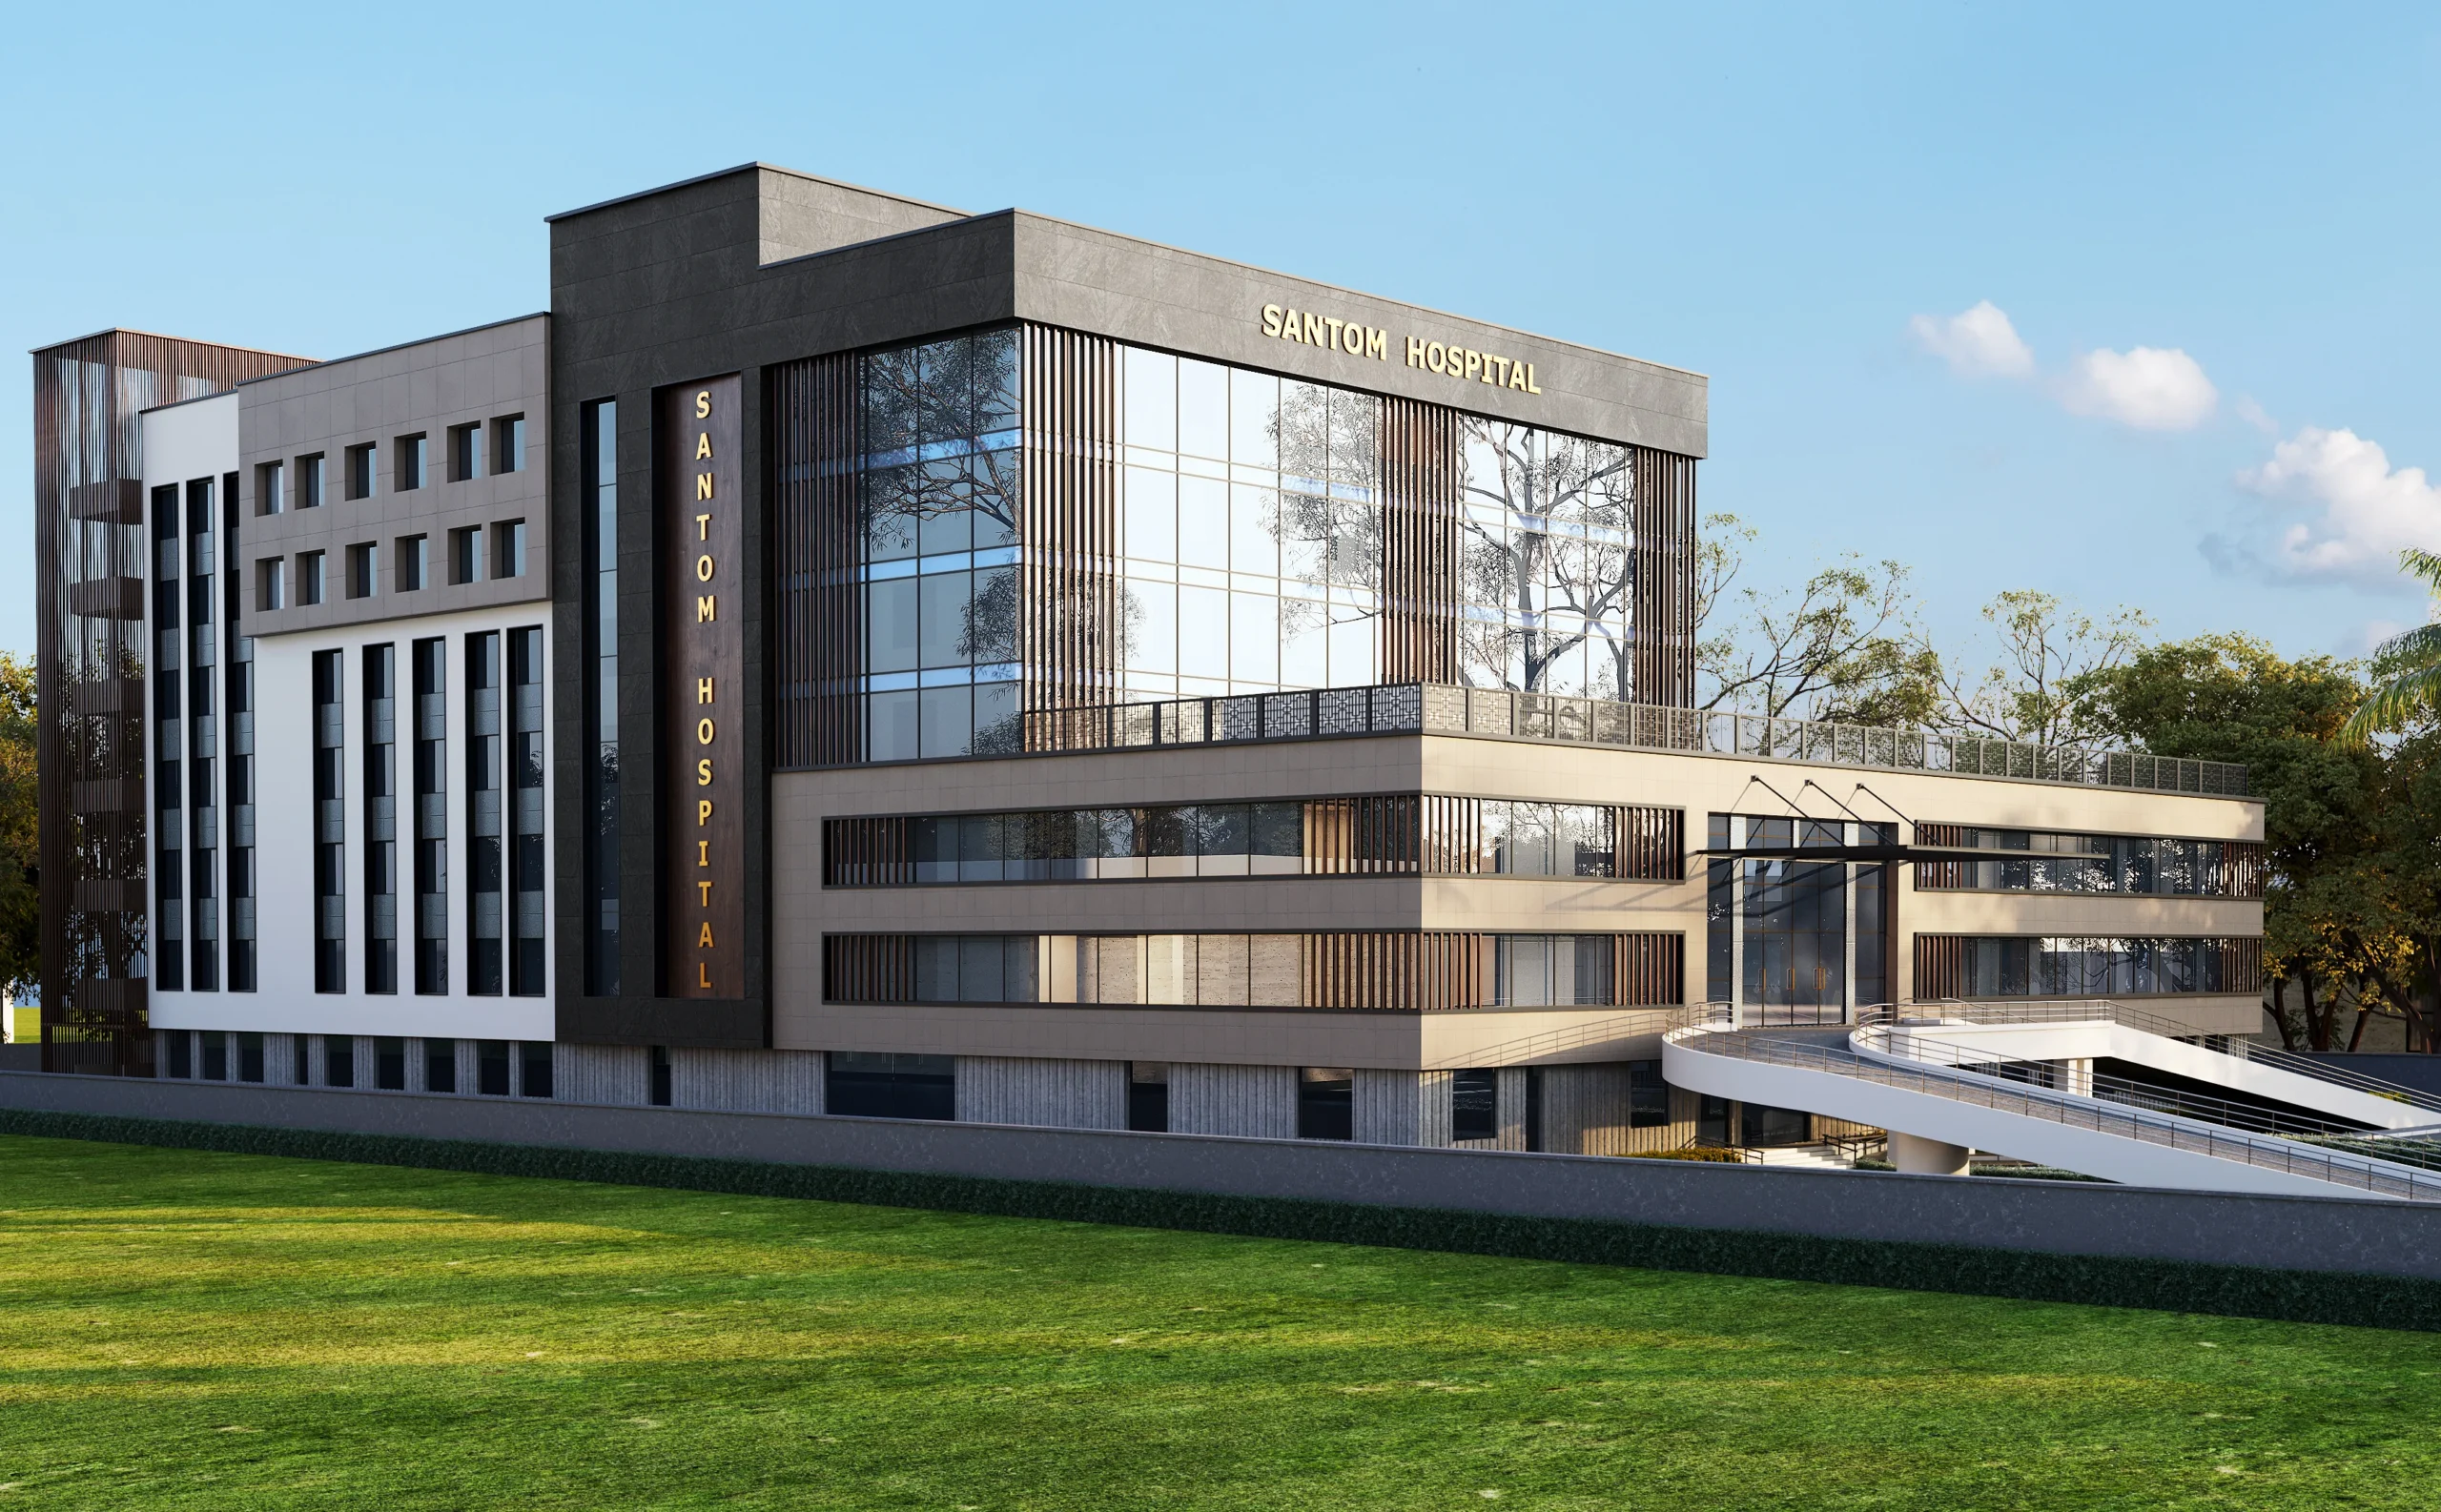 Private & Corporate Hospital
Multi-speciality and corporate hospitals designed for efficient patient flow, infection control and long-term operational economics.
View Projects →
Private & Corporate Hospital
Multi-speciality and corporate hospitals designed for efficient patient flow, infection control and long-term operational economics.
View Projects →
 University & Institutional
University campuses, academic blocks and hostels master-planned for phased growth and year-round student movement.
View Projects →
University & Institutional
University campuses, academic blocks and hostels master-planned for phased growth and year-round student movement.
View Projects →
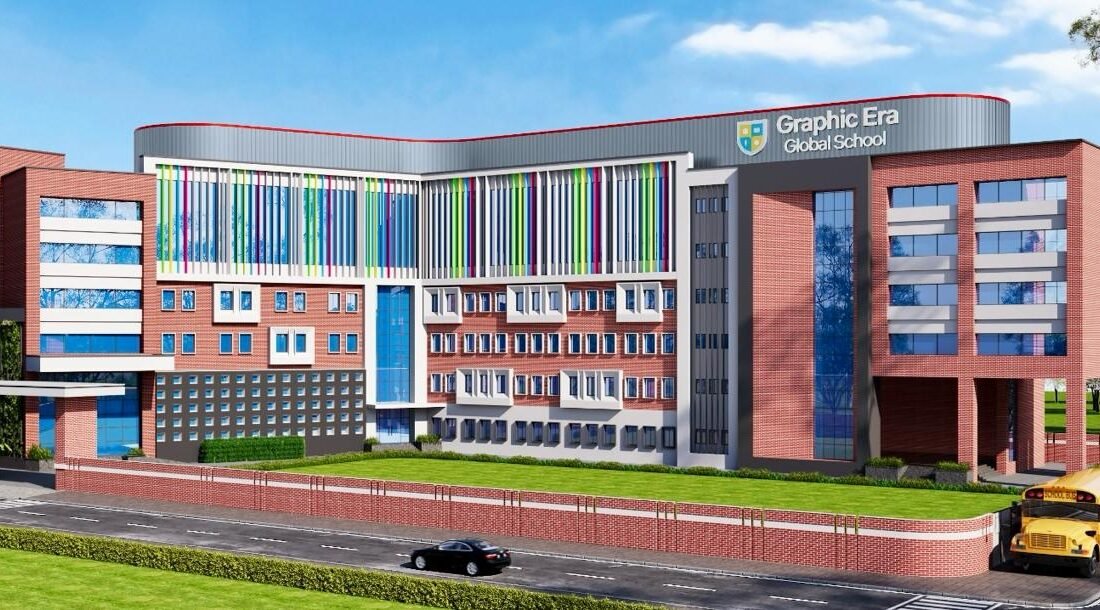 School
K-12 school buildings designed around daylight, safe circulation, activity zones and CBSE infrastructure requirements.
View Projects →
School
K-12 school buildings designed around daylight, safe circulation, activity zones and CBSE infrastructure requirements.
View Projects →
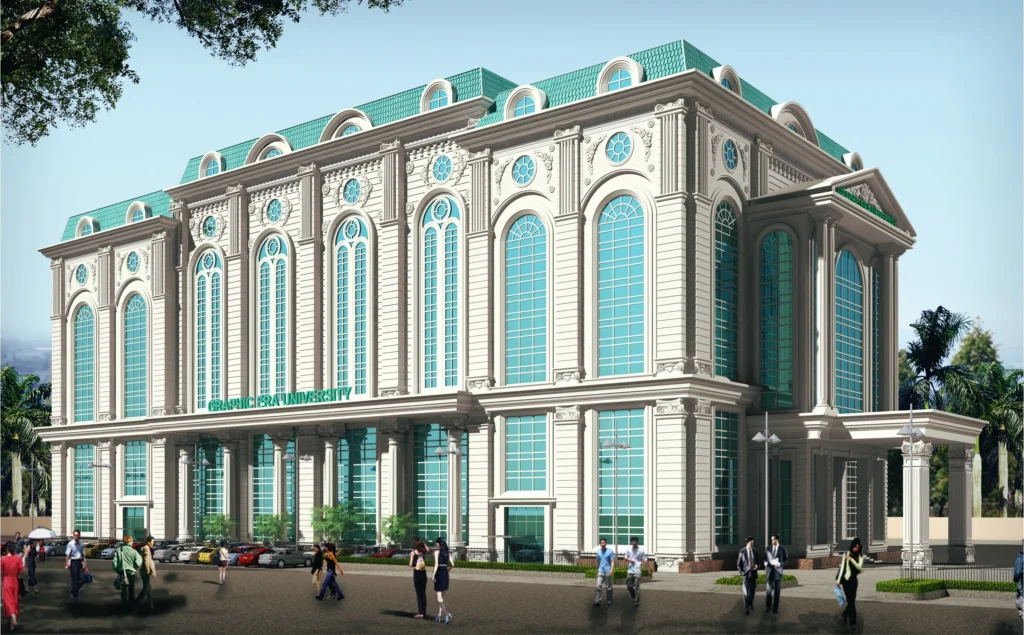 Auditorium
s and convention halls engineered for acoustics, sightlines, stage services and rapid crowd evacuation.
View Projects →
Auditorium
Auditoriums and convention halls engineered for acoustics, sightlines, stage services and rapid crowd evacuation.
View Projects →
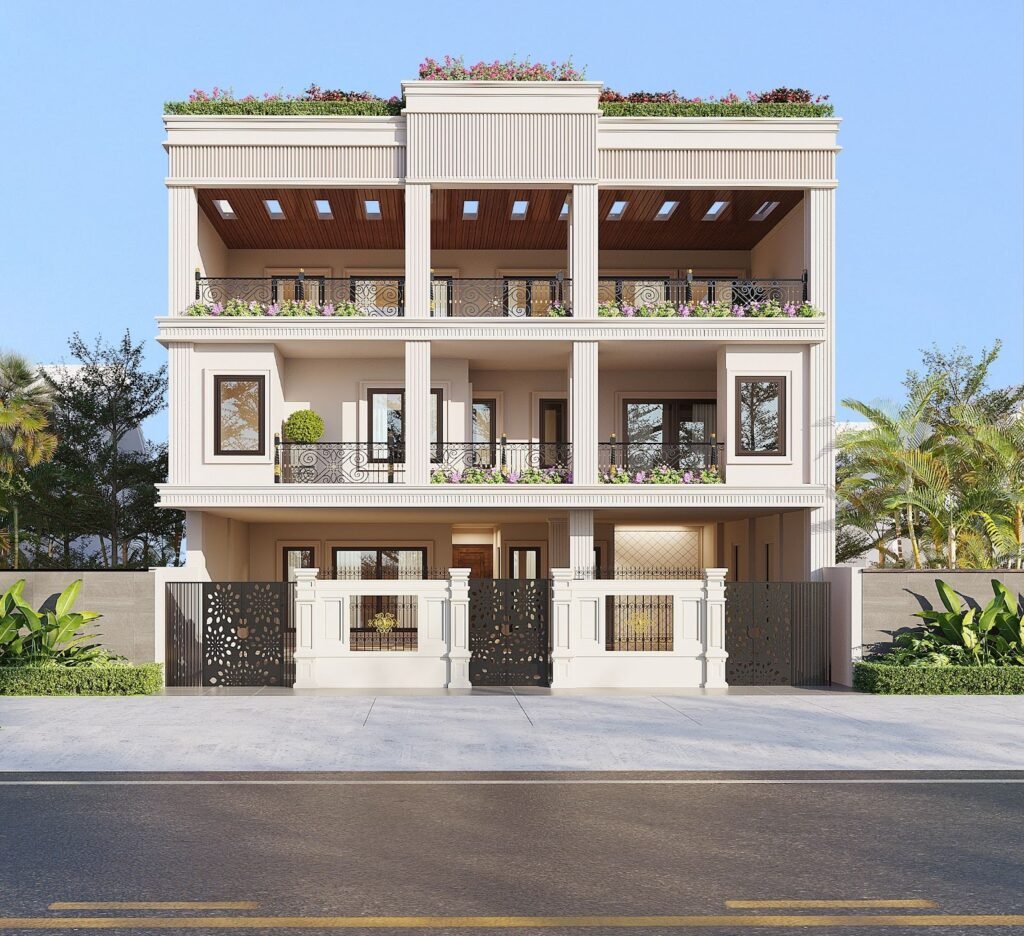 Residential
Private residences, farmhouses and housing developments balancing privacy, natural light and site-responsive planning.
View Projects →
Residential
Private residences, farmhouses and housing developments balancing privacy, natural light and site-responsive planning.
View Projects →
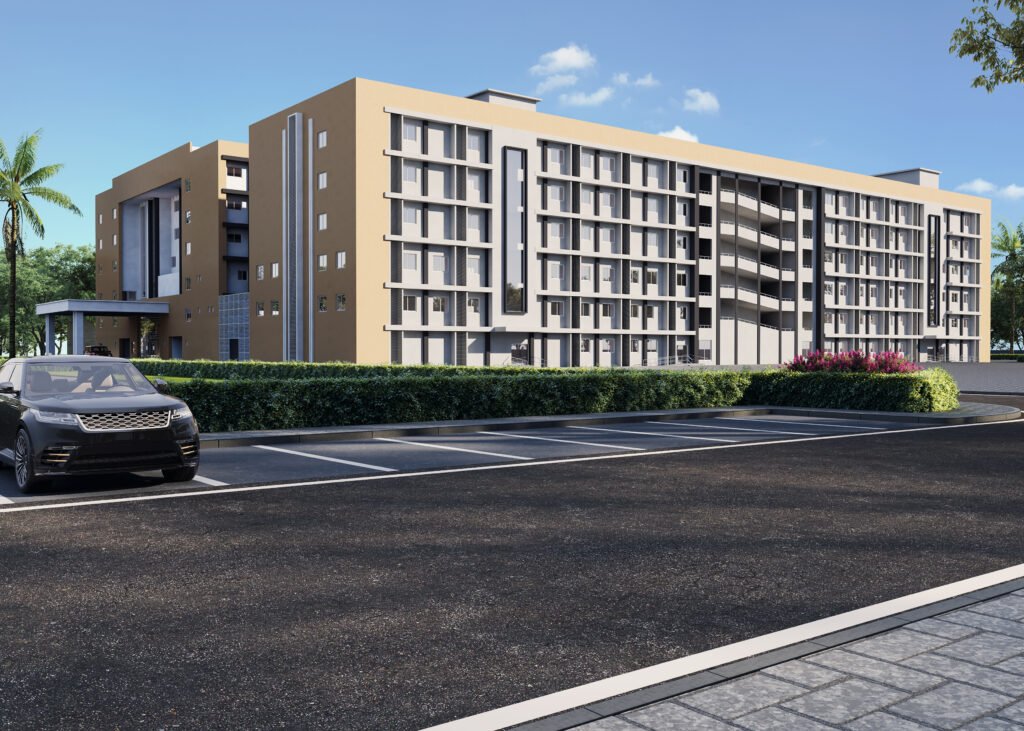 Industrial
Manufacturing units and industrial complexes planned around process flow, service routing and statutory clearances.
View Projects →
Industrial
Manufacturing units and industrial complexes planned around process flow, service routing and statutory clearances.
View Projects →
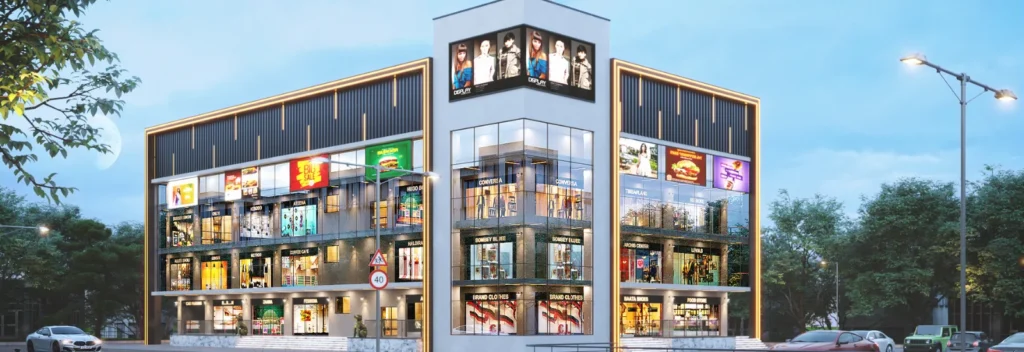 Hospitality & Commercial
Hotels, retail and mixed-use commercial developments designed for footfall, frontage value and guest experience.
View Projects →
Hospitality & Commercial
Hotels, retail and mixed-use commercial developments designed for footfall, frontage value and guest experience.
View Projects →
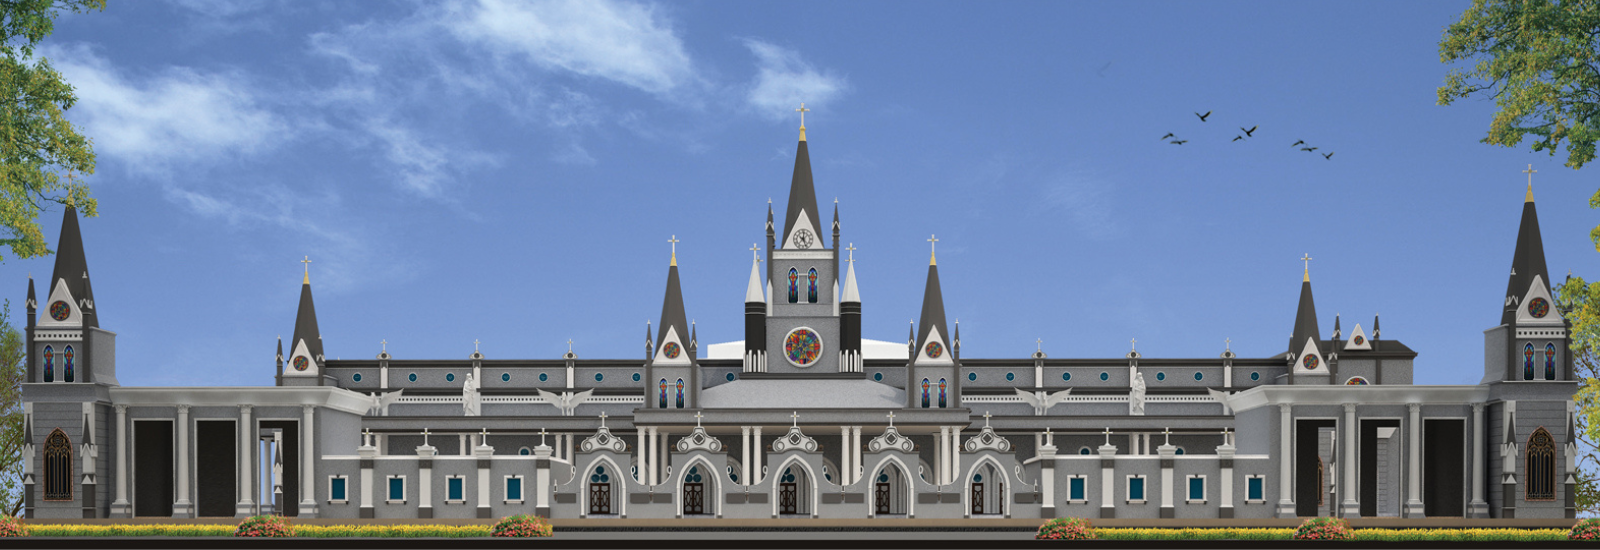 Public & Semi-Public
Civic, religious and community buildings designed for public assembly, accessibility and civic presence.
View Projects →
Public & Semi-Public
Civic, religious and community buildings designed for public assembly, accessibility and civic presence.
View Projects →
An integrated architecture and engineering consultancy in New Delhi
- Headquartered in New DelhiProjects delivered across Delhi NCR and multiple Indian states.
- Single-point consultancyArchitecture, engineering, interiors and landscape under one roof.
- Healthcare specialisationMedical colleges, teaching hospitals and multi-speciality facilities.
- Nine building typologiesFrom institutional campuses to industrial and civic projects.
Renascent Consultants is an architecture, engineering, town planning and interior design consultancy headquartered in New Delhi, India. The firm works across healthcare, medical education, institutional, residential, industrial and commercial sectors, with projects executed in Delhi NCR and multiple states across India.
Renascent operates as a single-point consultancy. Architecture, structural engineering, MEP services, interiors and landscape are coordinated in-house rather than split across separate agencies — which reduces drawing conflicts, revision cycles and site-level delays on complex builds.
The firm’s healthcare architecture practice covers medical colleges, teaching hospitals and private multi-speciality facilities, where planning must satisfy clinical adjacency logic, infection-control zoning and regulatory approval requirements alongside architectural intent. Its education architecture work spans university campuses, academic blocks, hostels and schools built for long-term institutional growth.
Every project begins with site study and brief validation, moves through concept and design development, and continues into working drawings, statutory coordination and site supervision — so the design intent set at concept stage survives into execution.
Have a site or a brief in hand? Talk to the team about scope and timelines.
Services & Sector Expertise
Frequently Asked Questions
Renascent designs across nine core verticals — medical colleges and teaching hospitals, private and corporate hospitals, university and institutional campuses, schools, auditoriums, residential, industrial, hospitality and commercial, and public and semi-public buildings — all delivered as integrated architecture, engineering, interior and landscape services.
Yes. Architecture and structural plus MEP engineering are delivered as one coordinated service in-house, which reduces drawing conflicts, rework and site delays compared to appointing separate consultants.
Hospital architecture is governed by clinical adjacencies, separated circulation for patients, staff and services, infection-control zoning, medical gas and HVAC routing, and statutory approvals from health authorities. A hospital architect plans the building around operational workflow first, then resolves the architectural form around it. Read more about our healthcare architecture approach.
Yes. Click any category above — Medical College & Teaching Hospital, Private & Corporate Hospital, School, University & Institutional, Auditorium, Residential, Industrial, Hospitality & Commercial, or Public & Semi-Public — to view the relevant project portfolio.
Renascent is based in New Delhi and has executed projects across Delhi NCR and multiple states in India, spanning healthcare, education, residential, industrial and commercial sectors.
Share your project brief, site details and scale through the Contact Us page, and the team will get back with a scope-based proposal and timeline.